Code: PANOG726
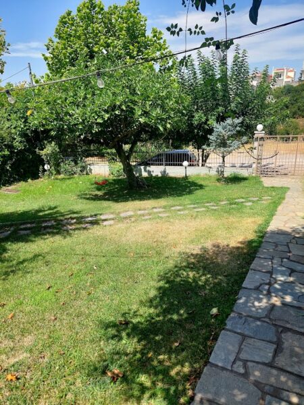
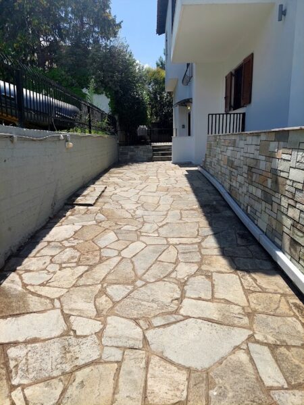
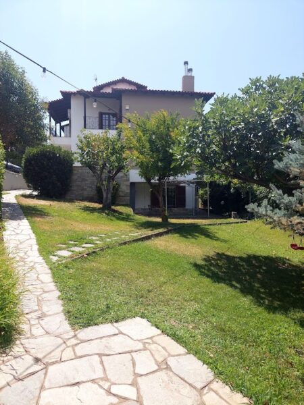
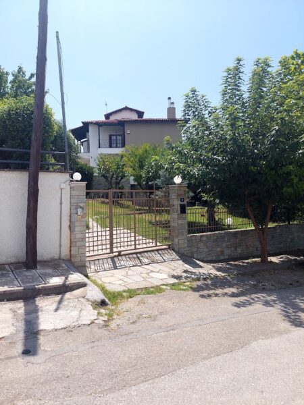
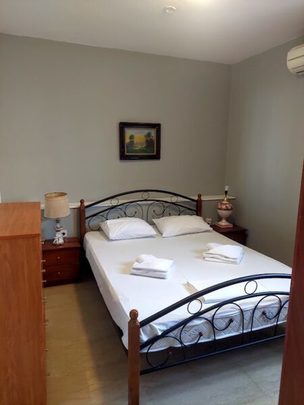
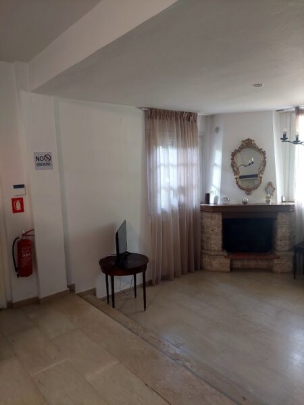
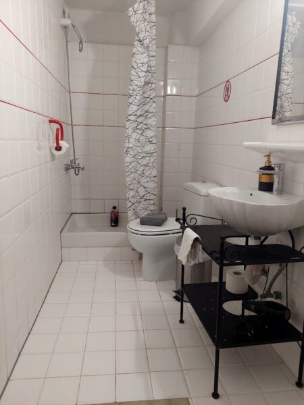
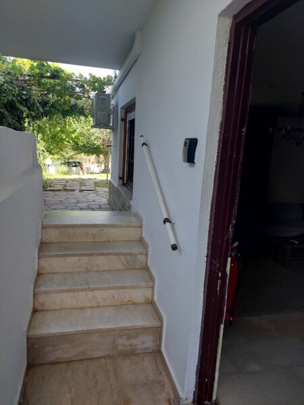
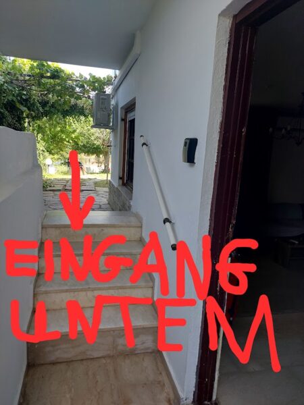
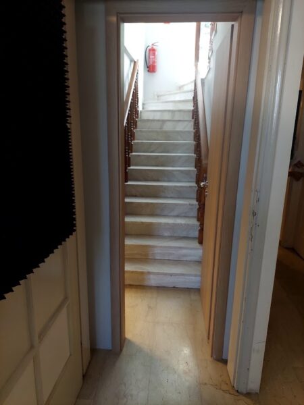
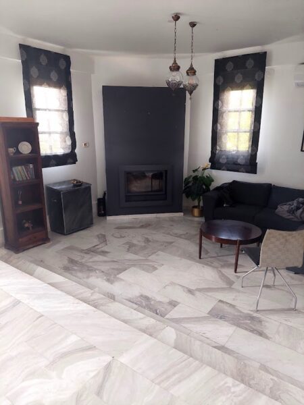
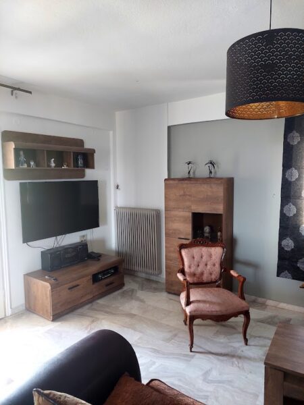
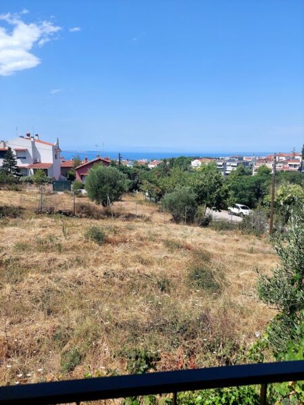
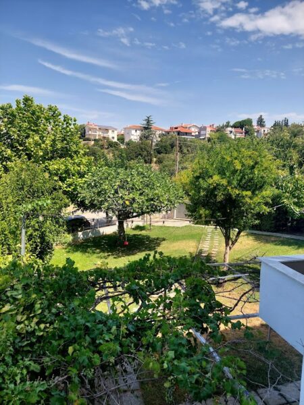
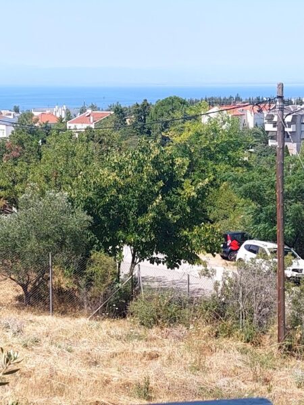
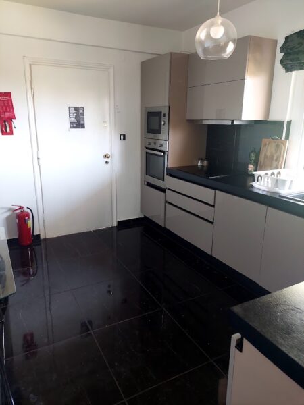
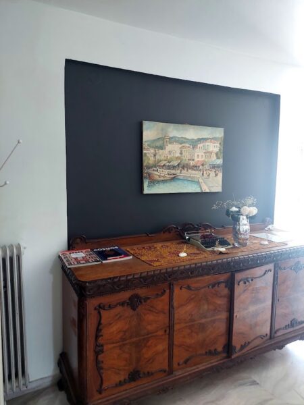
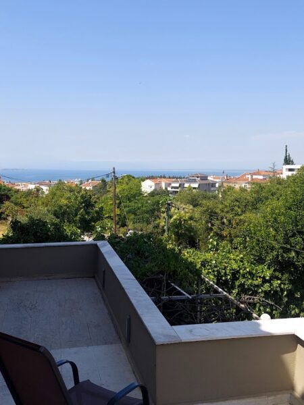
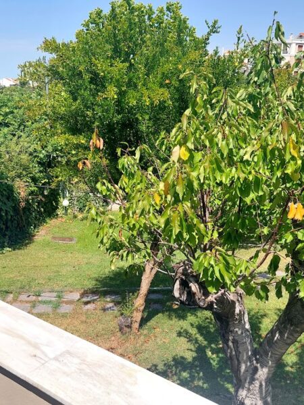
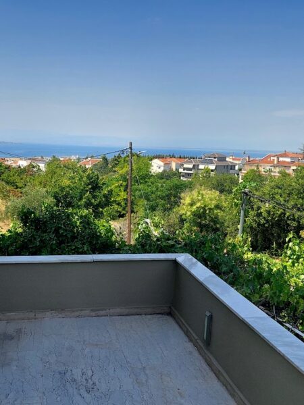
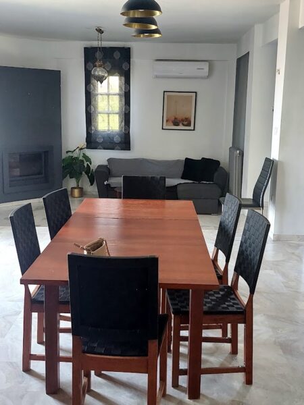
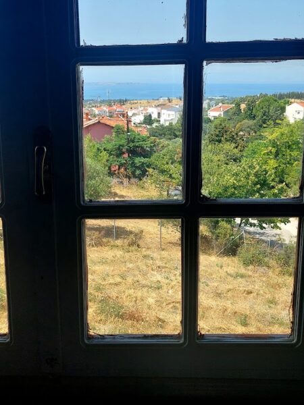
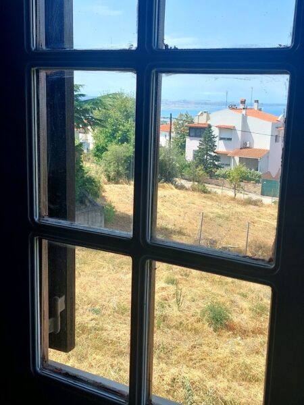
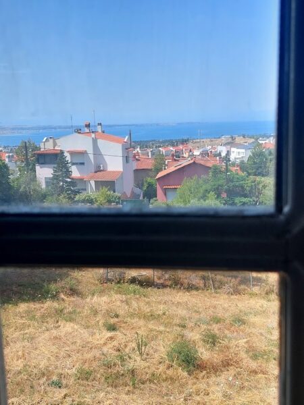
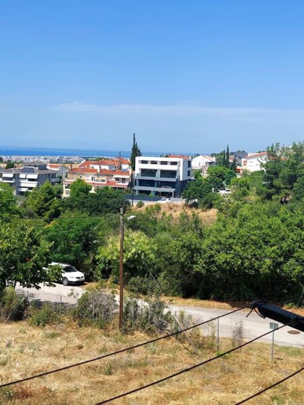
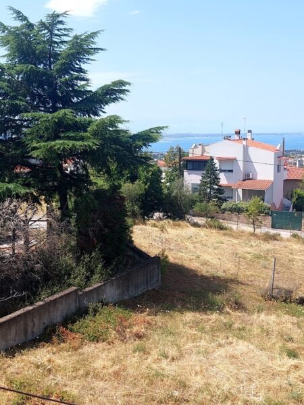
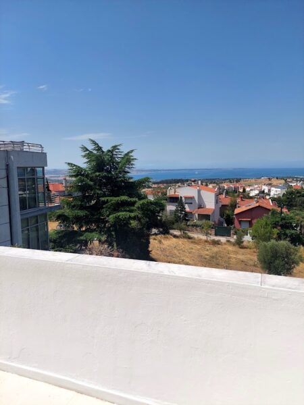
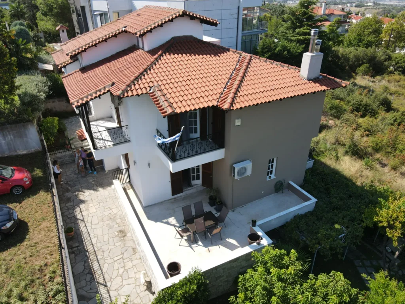
In a unique location with unobstructed views of the Thermaic Gulf, Thermi, East Thessaloniki, and Peraia, and the airport, lies a prime 580-square-meter lot with a gentle slope and a four-story, completely detached villa. The villa is a traditional Greek single-family home with a tiled roof, wooden window frames, metal railings, and is fully fenced. The garden, which is mainly covered by a well-manicured lawn, features fruit trees—a cherry tree, a fig tree, a grapevine, olive trees, an apple tree, and, just outside the garden, a large plane tree, a mulberry tree, and another fig tree. The garden also features a large built-in barbecue. The single-family home has 3 entrances and is divided into two apartments. The semi-basement, which is 100% legal and zoned for residential use, has its own entrance and consists of a large living-dining-kitchen area with air conditioning, a bedroom with air conditioning, a bathroom, and a small storage room. It also features central heating with radiators and a traditional open fireplace. It is connected to the upper floors via an internal staircase, which, for separation purposes, isolates the two houses with an interior door. The ground floor features a huge living room with a separate area (slightly lower in level) for the energy-efficient fireplace (36 kW), which supplies hot water to all the radiators in the house, a large dining area, a separate renovated kitchen, a bathroom, and a bedroom. The kitchen features the third entrance to the house, which leads directly to the outdoor patio and right to the barbecue area. There is also a large enclosed storage area of approximately 22 square meters.
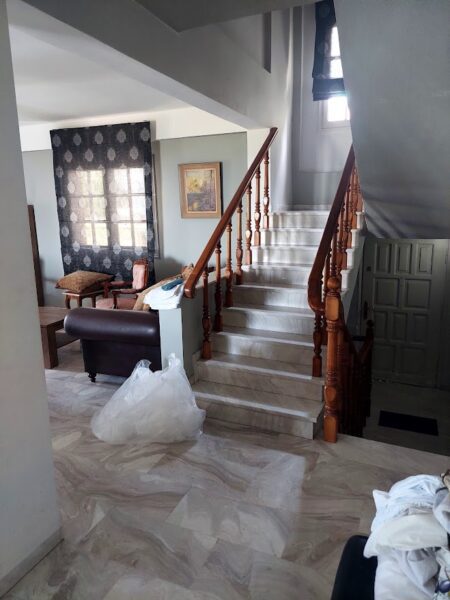
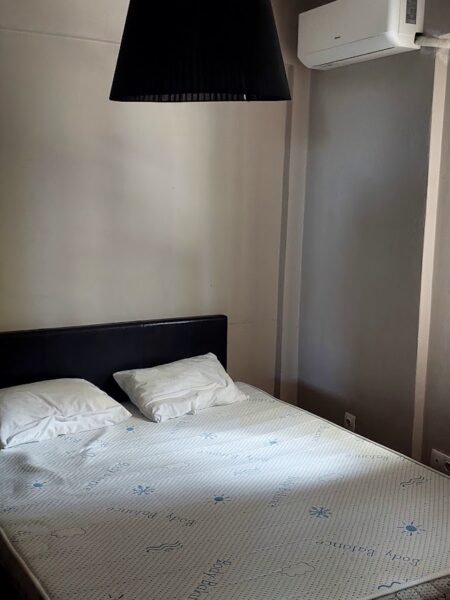
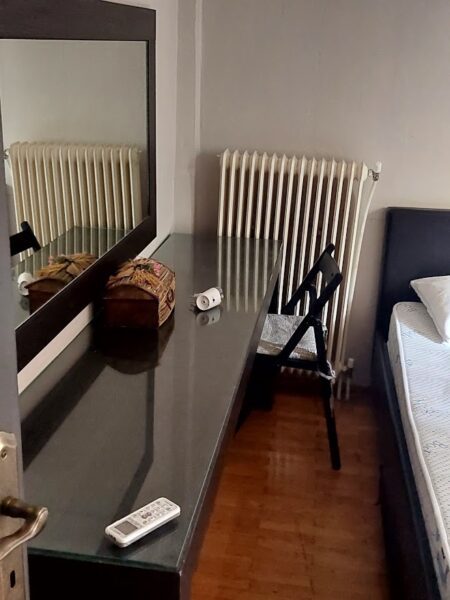
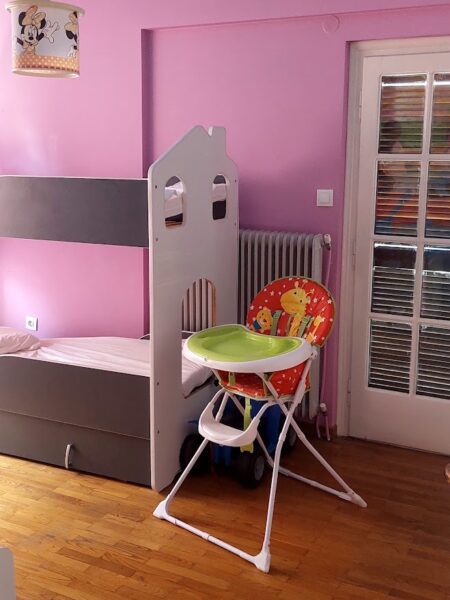
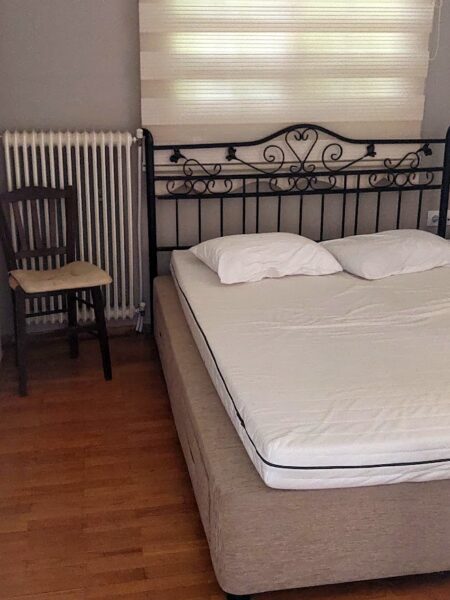
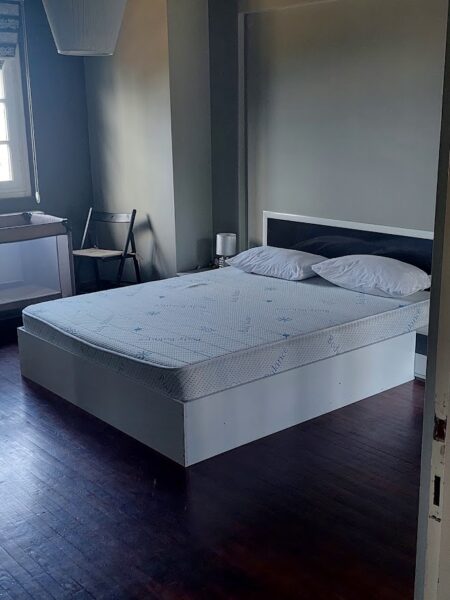
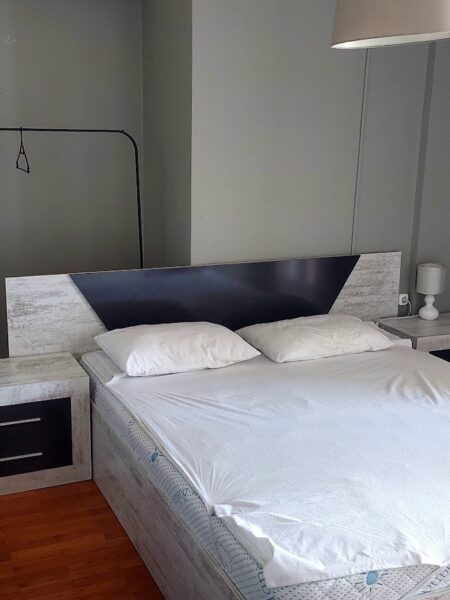
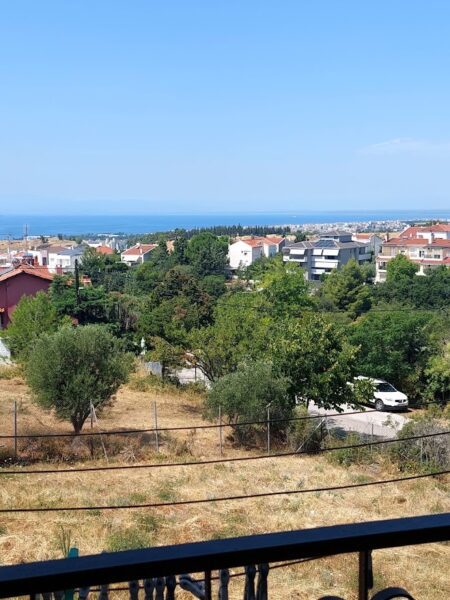
From the main living room, where the main entrance to the house is located (specifically, in the stairwell), you can access the second floor via the staircase, which features four bedrooms (two of which are connected and have their own bathroom), a small, well-ventilated storage room, and a small living room. All the bedrooms on this floor have their own large balcony with unobstructed views. Each floor has its own thermostat for independent heating and is separated from the other floors by an interior door in the stairwell to conserve energy, provide soundproofing, and “privacy” for each floor.
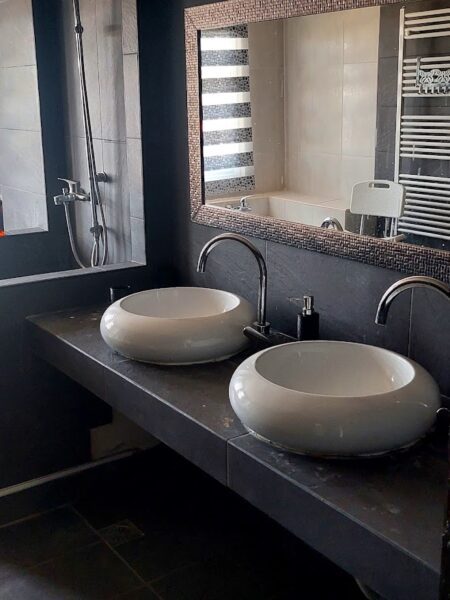
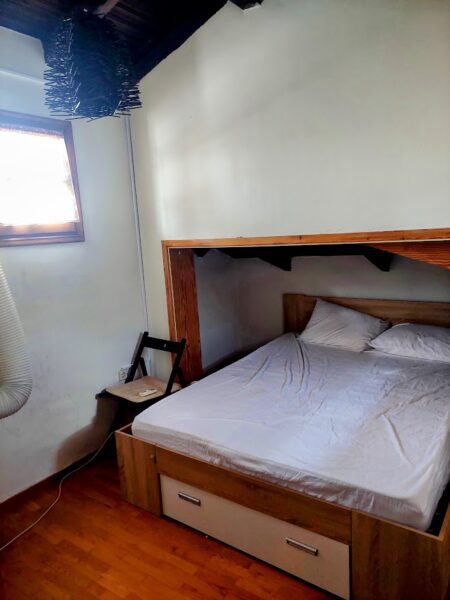
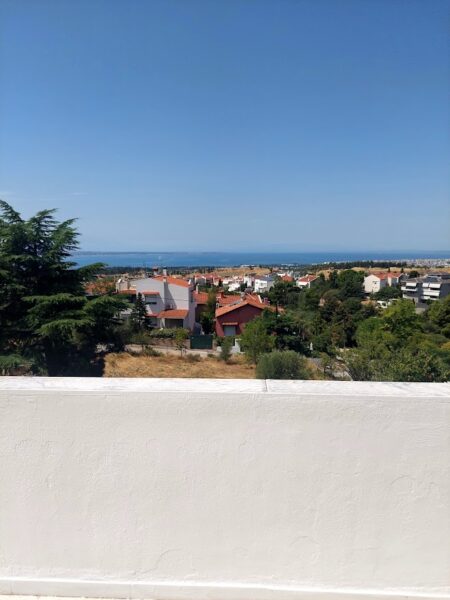
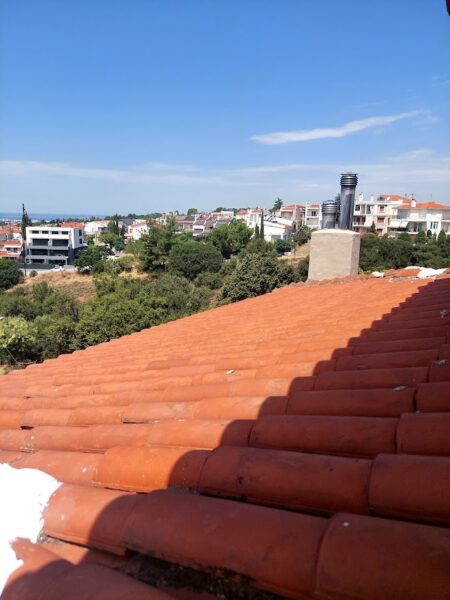
On the second floor (which is actually the 4th floor for the entire house), you are led up via the interior staircase, where you’ll find a small 7th bedroom —a retreat and office. Outside this seventh bedroom, on the second floor of the house, there is a large attic with a spectacular view of the Thermaikos Gulf, Thermi, Peraia, East Thessaloniki, the airport, and Panorama Mountain. Five of the seven bedrooms are equipped with inverter air conditioners, and there are three additional air conditioners in the remaining areas, strategically placed to provide cooling for the other two bedrooms as well. The three main bedrooms on the second floor, as well as the large bathroom, are fully insulated (all around) and internally! The villa features a computer network with a server rack, a TV antenna system with an amplifier, and all internal systems (plumbing, heating, drainage, and electrical) were fully renovated with the most modern systems in 2013.
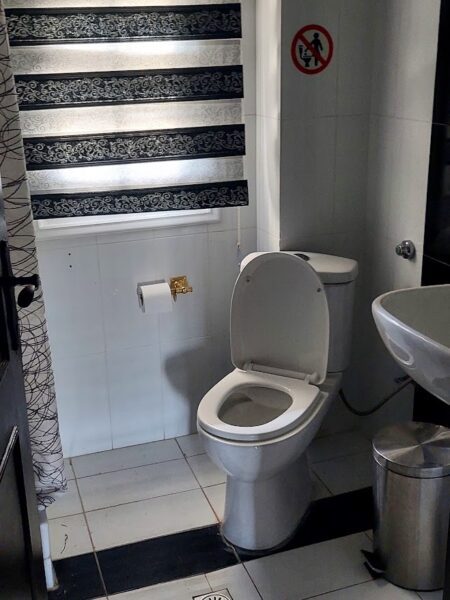
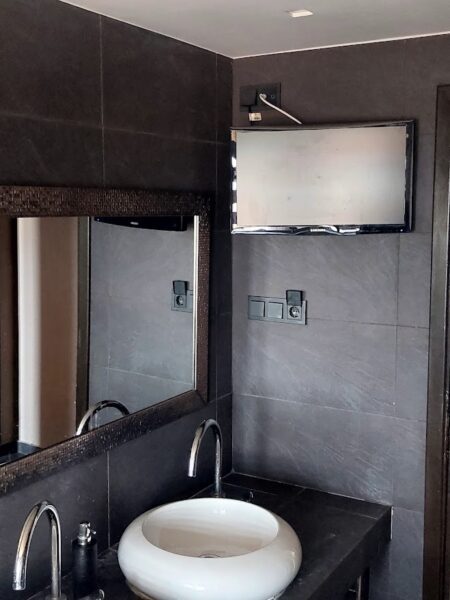
The house can easily and at minimal cost be divided into 3 independent apartments, as it features 3 bathrooms, 3 entrances, two kitchens, and a kitchen setup on the second floor with the bedrooms.